Mechmeister designs, manufactures and installs racking and mezzanine systems for warehouses, dark stores and factory floors — engineered to load, not just to fit.
Every system below is designed against your pallet weight, SKU velocity and floor-to-ceiling height before a single frame is manufactured. Tap a card for indicative specs.
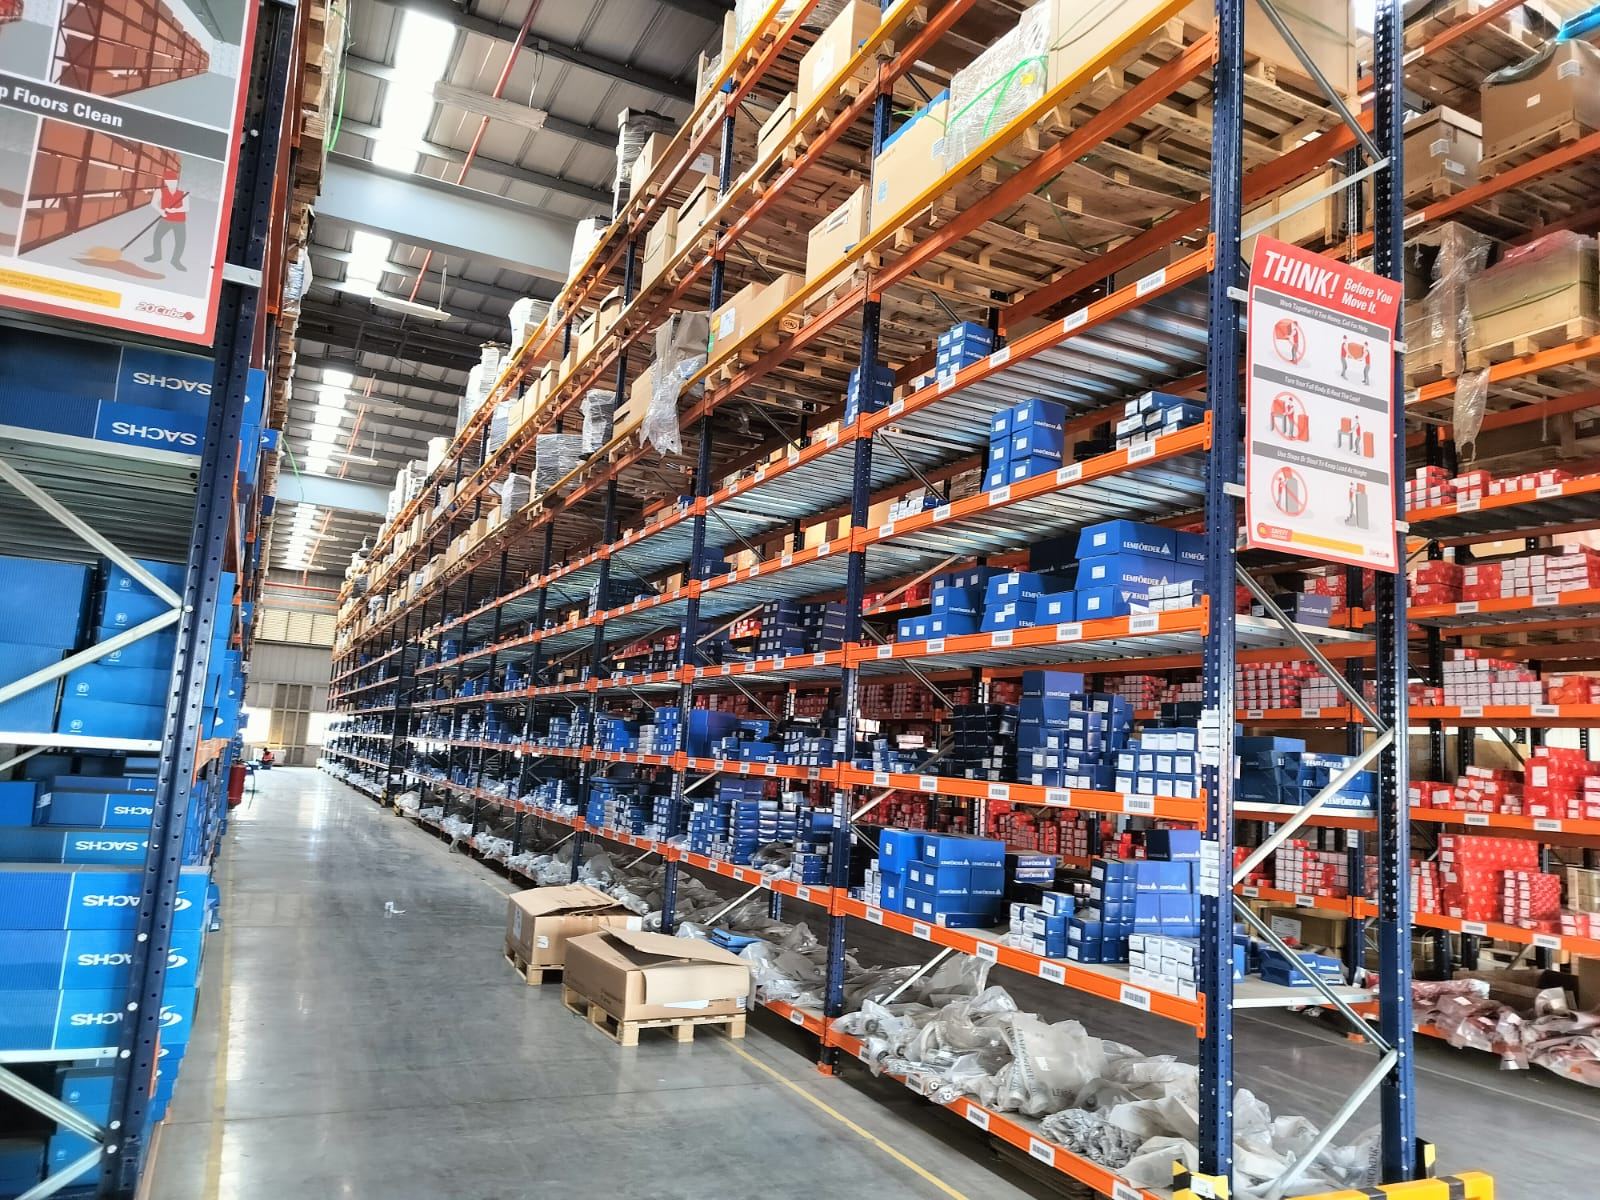
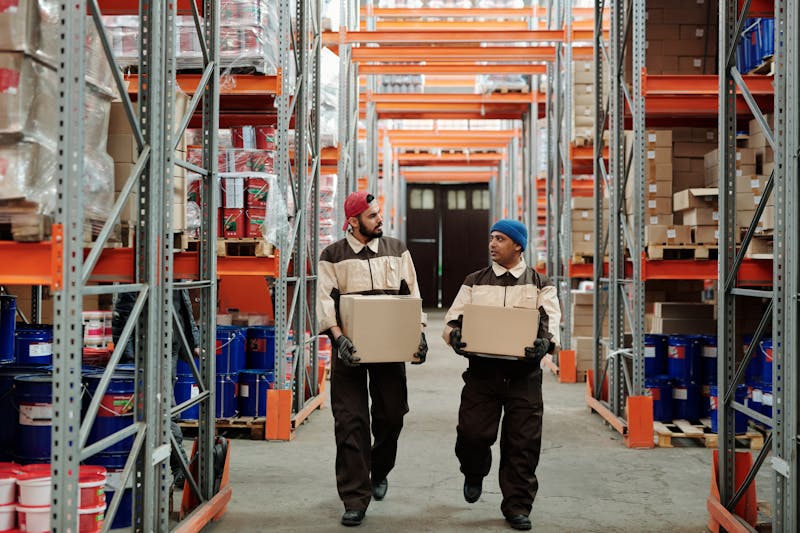
Direct access to every pallet position — the standard for high-SKU-count warehousing and 3PL floors, built up to 8000+ mm in height.
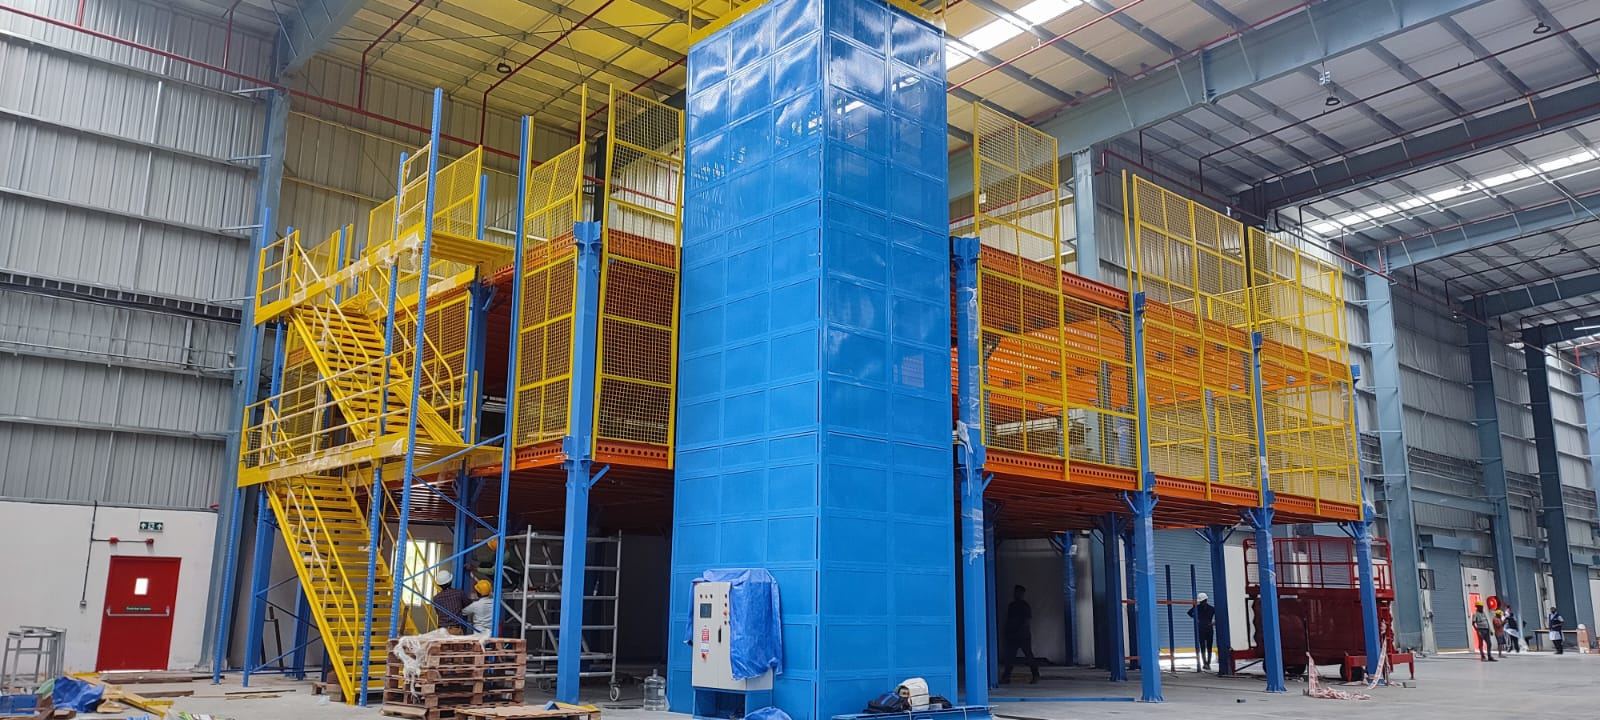
02 / Modular Mezzanine Floors
Multiply usable floor area vertically — office space, packing zones or an added storage deck above operations.
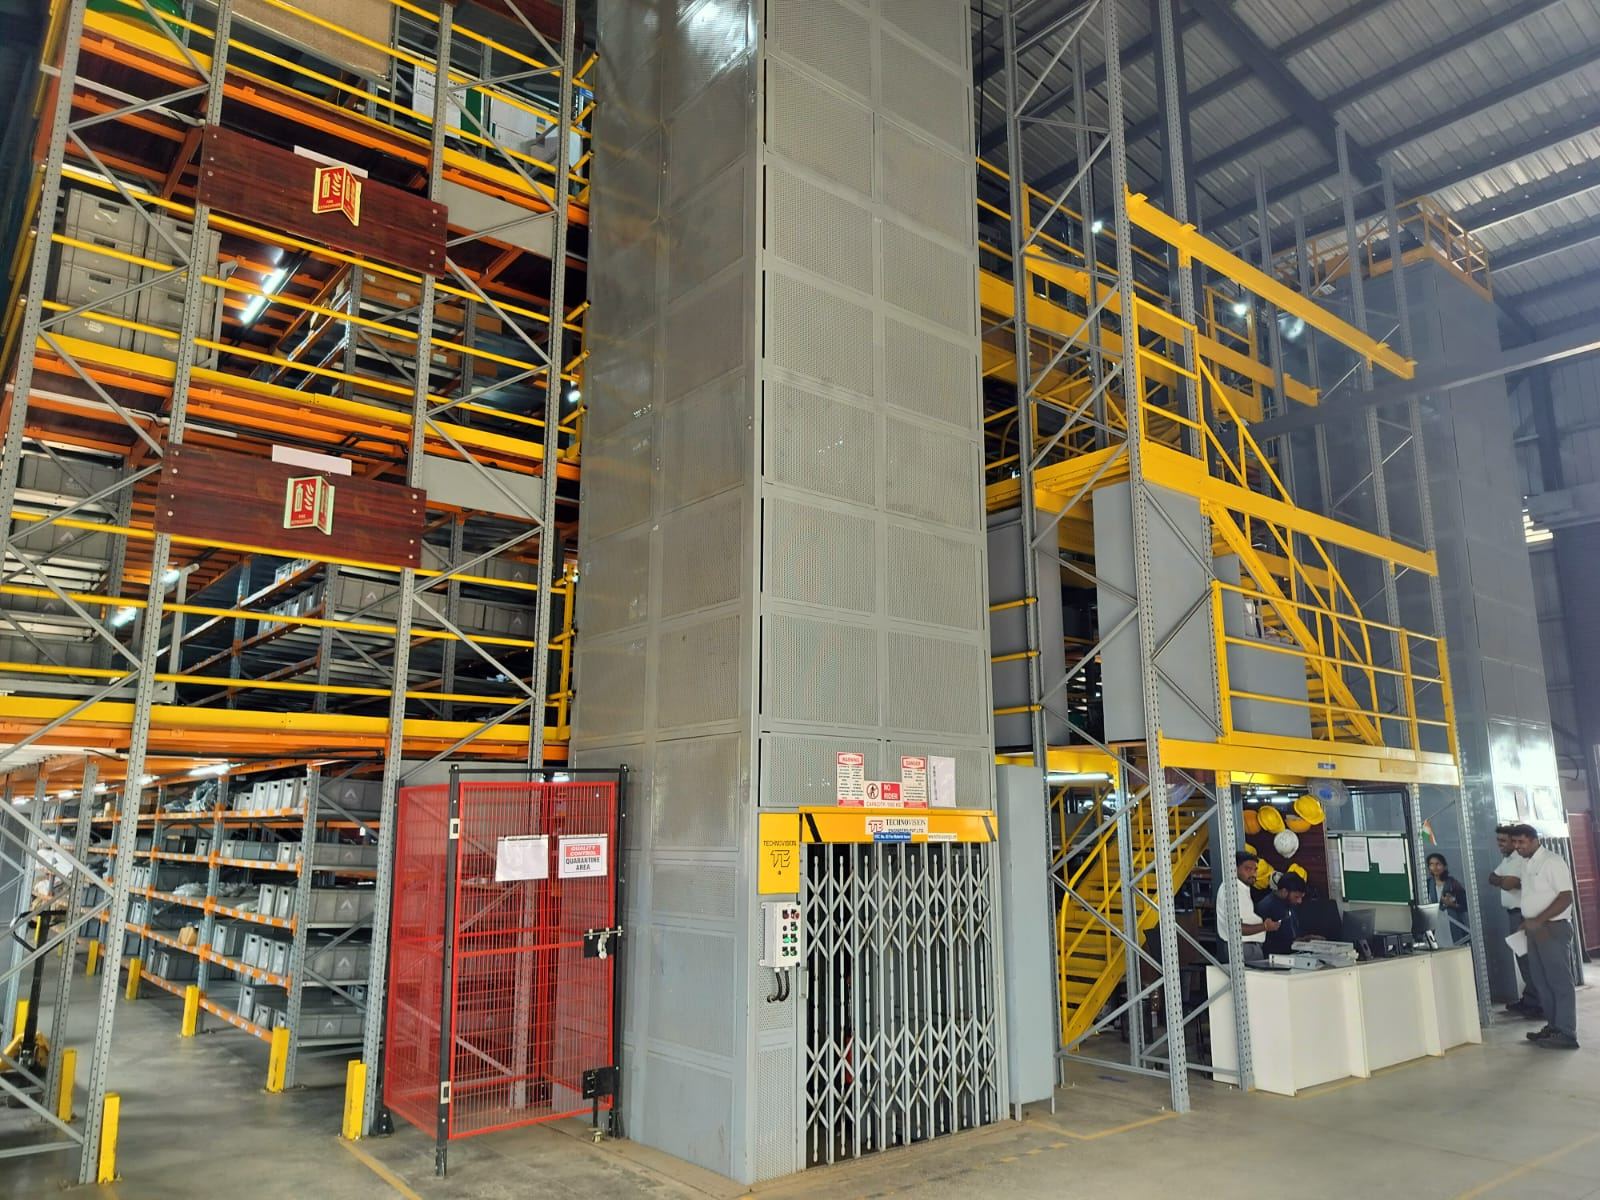
03 / Multi-Tier Racking
Walkable tiers stacked for manual, low-weight, high-density picking — built for high volume small SKU stores and document records storage.
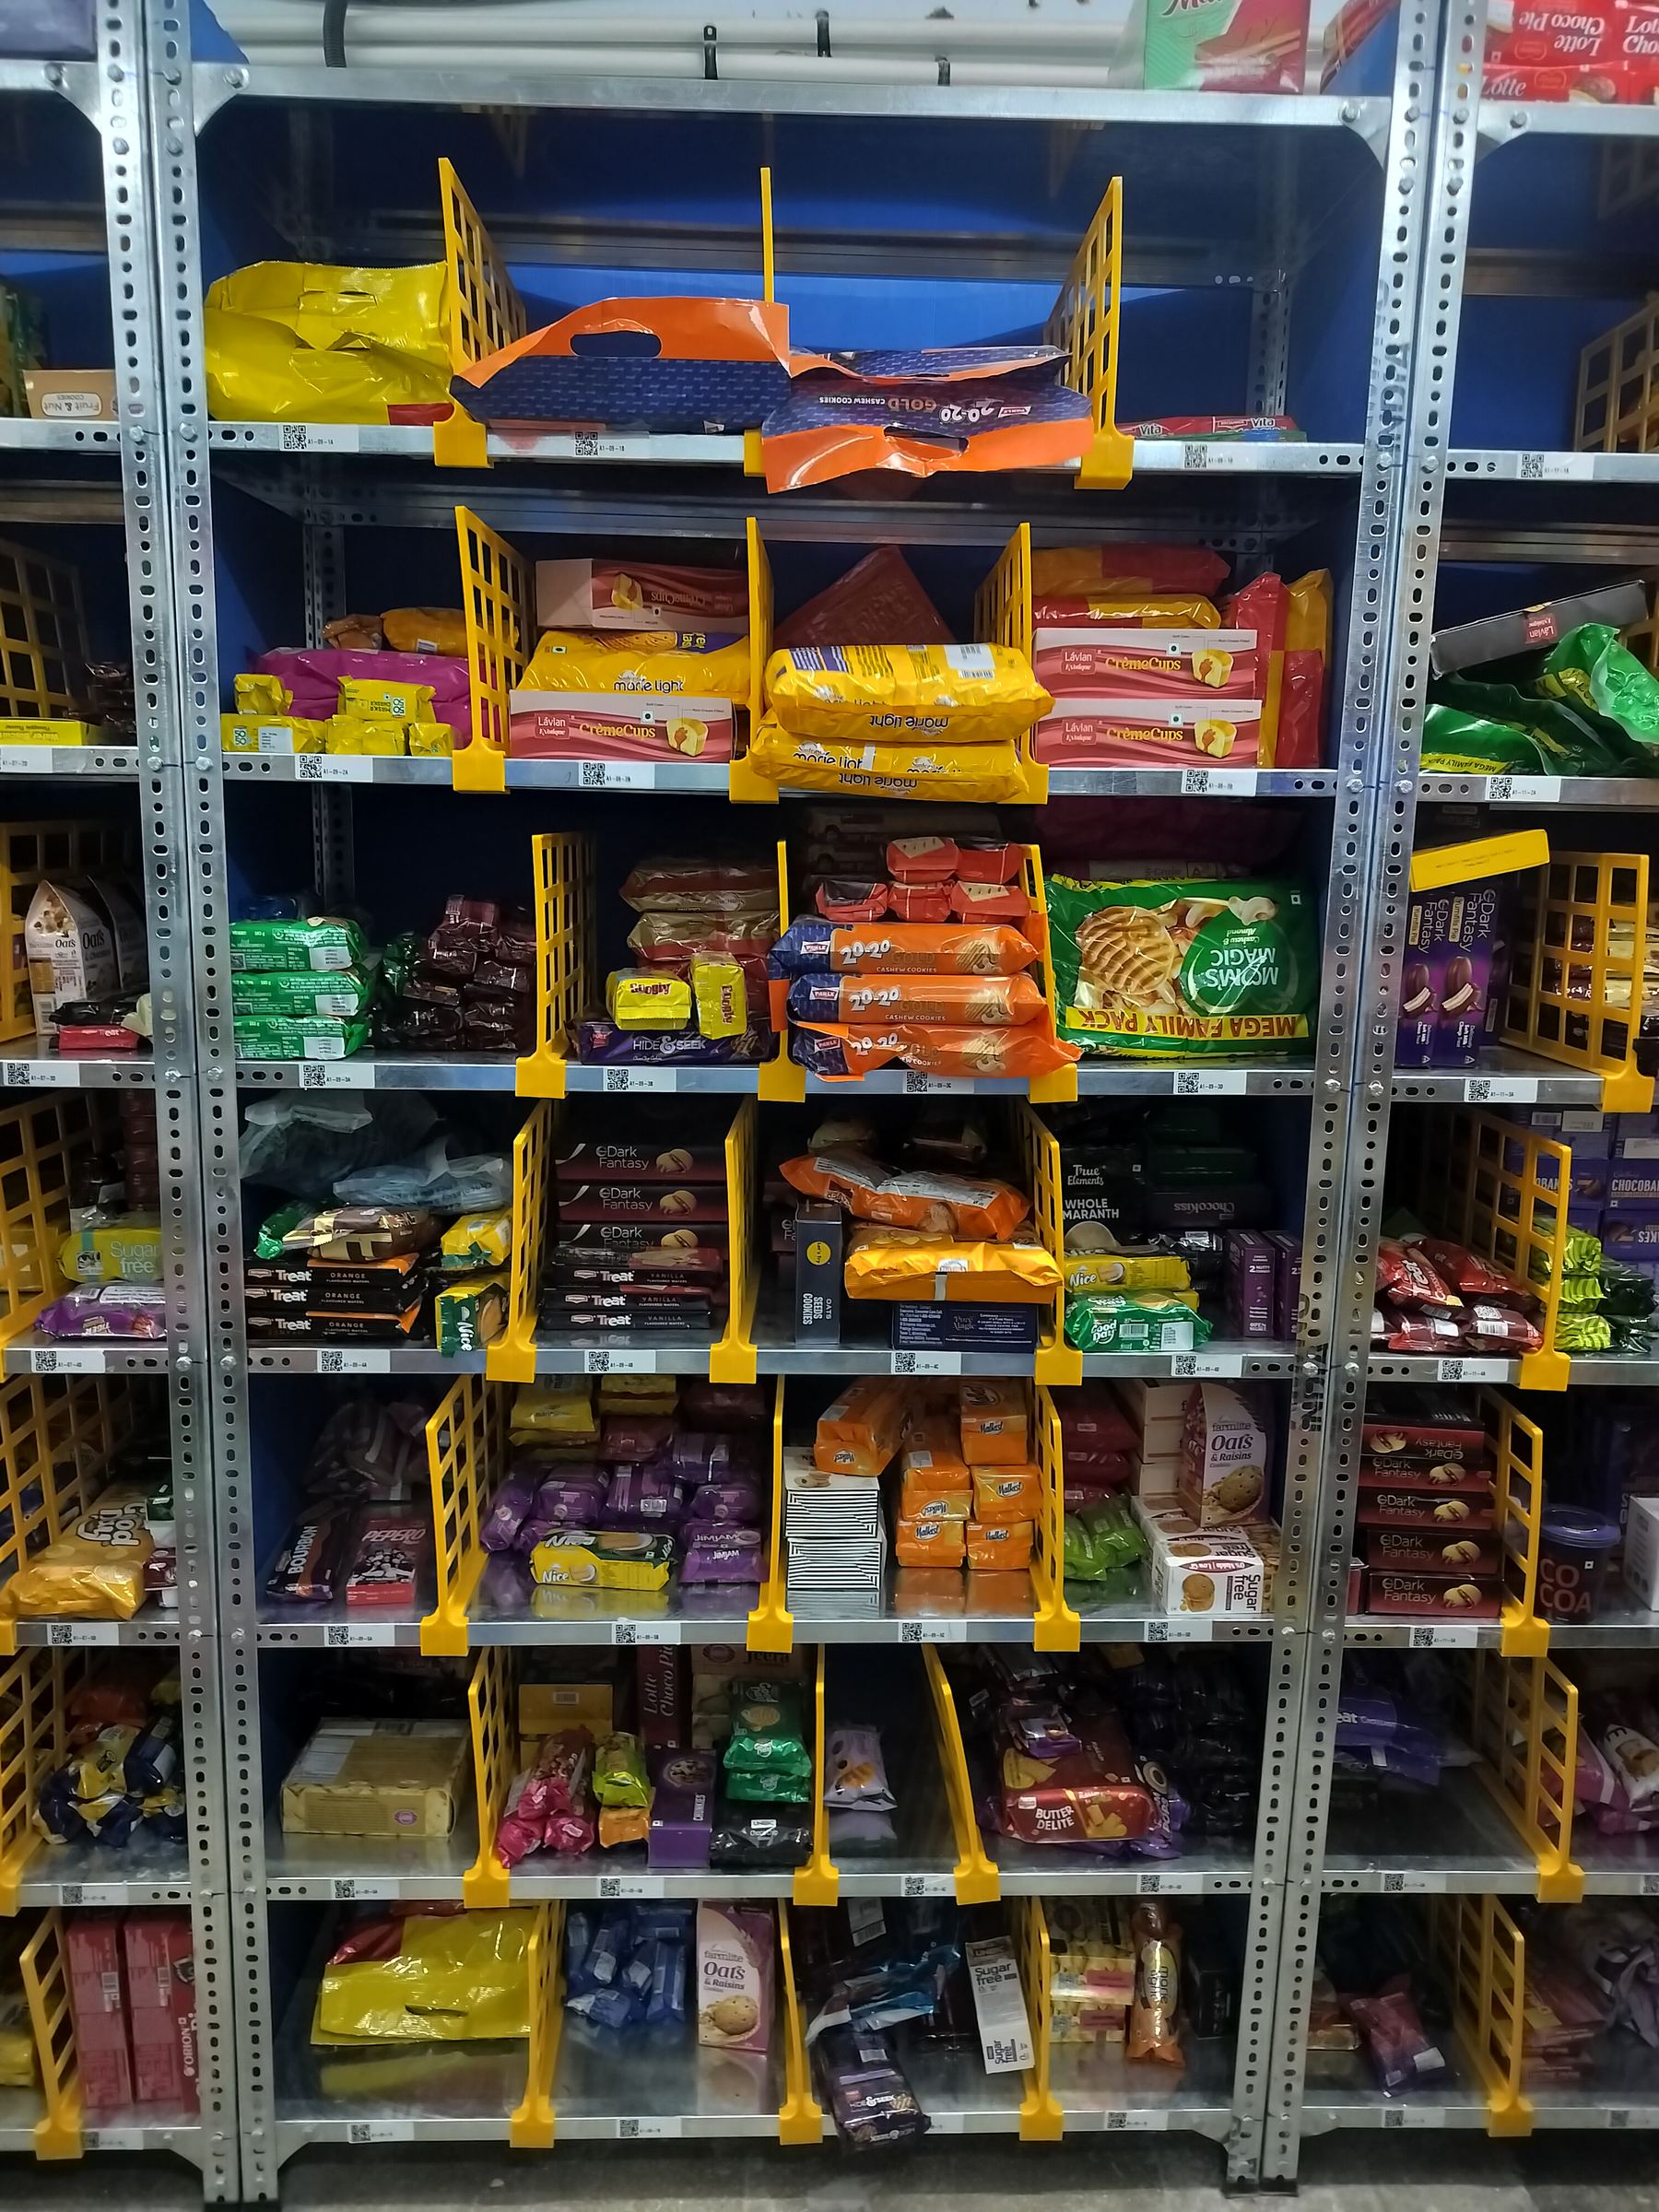
04 / Slotted Angle Racks
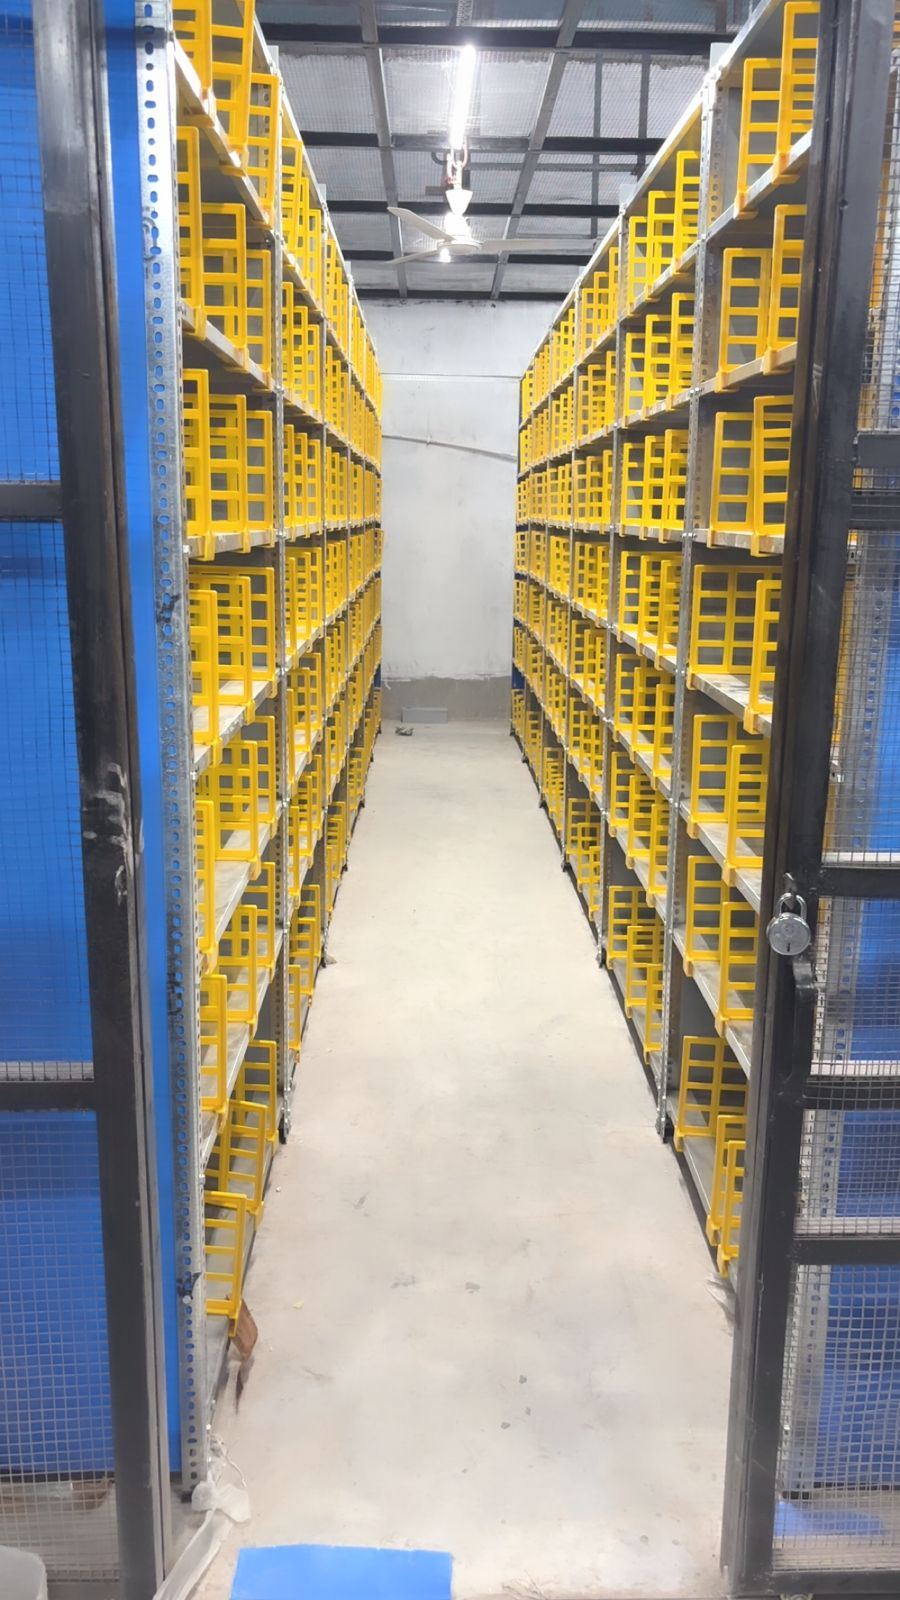
Fully adjustable, boltable-anywhere shelving — fast to reconfigure as SKU mix and store layout change. The dark store's favourite.
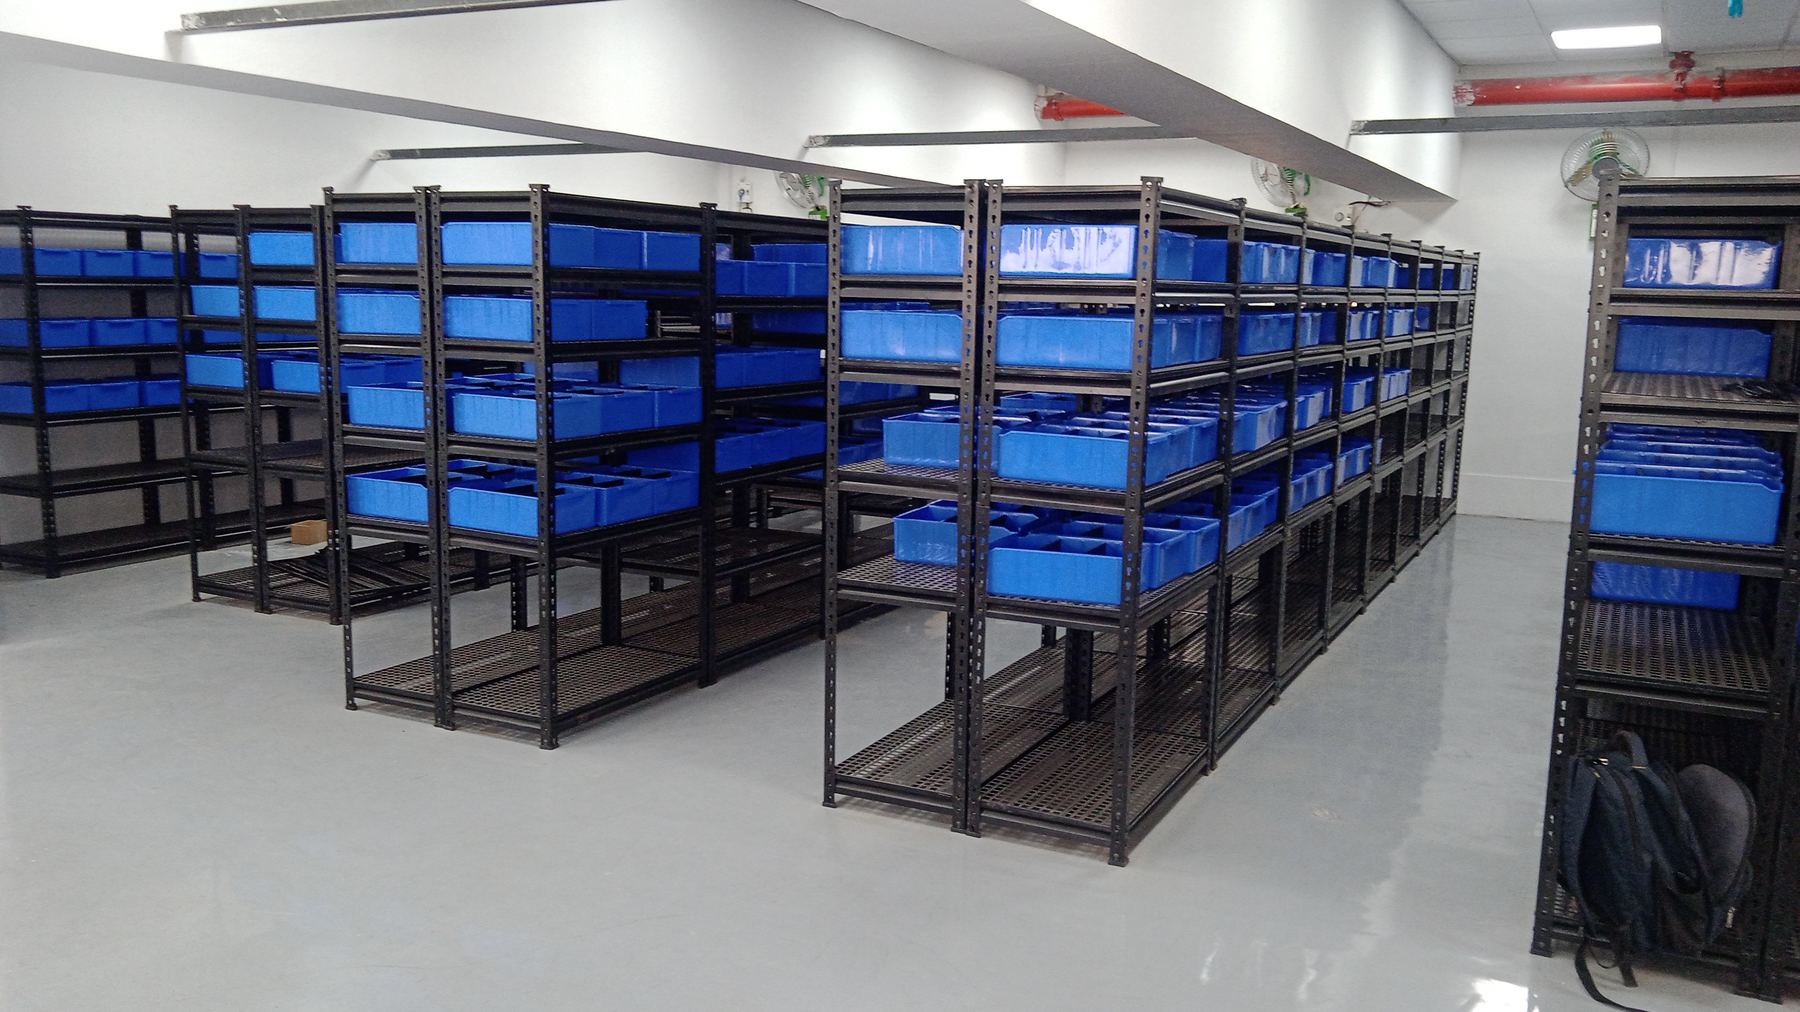
05 / Boltless Racks
Rivet-and-clip construction for rapid on-site assembly — a favourite for light weight small SKU stores.
Odd floor plates, mixed pallet weights, cold-storage racking, or a hybrid of the systems above — our design team scopes it against your actual site drawing.
Talk to an Engineer →
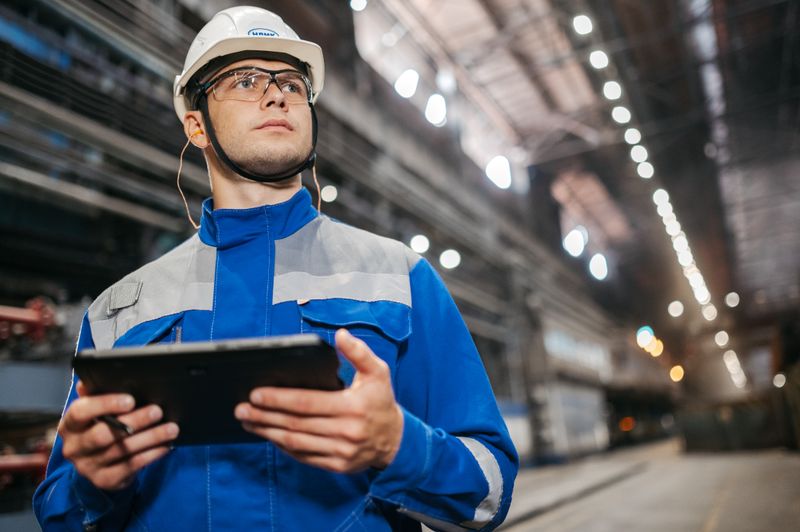
Storage systems for raw material, in-process/buffer stock, and finished goods — keeping every stage of the production line organized and accessible.
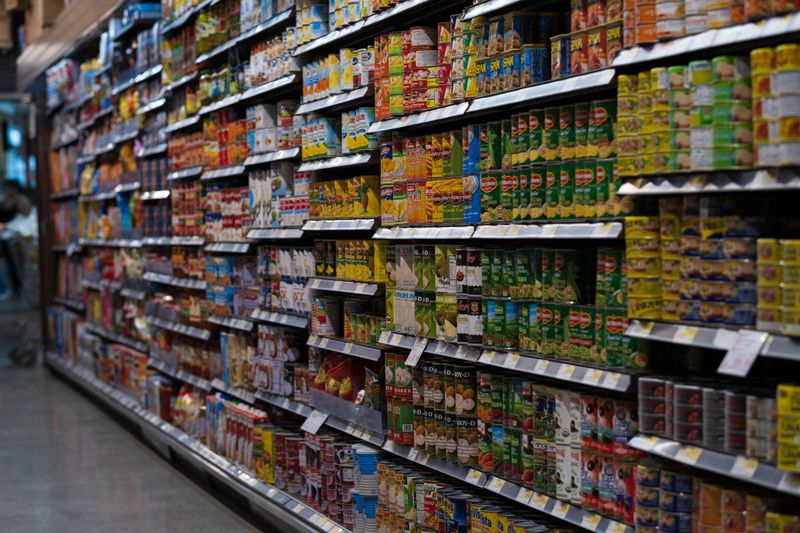
Finished goods storage for warehouses, plus boltless and cantilever racking built for retail outlet floors.
Storage systems engineered for both ambient warehousing and sub-zero cold room conditions.
Engineered for speed and seasonal demand spikes — selective pallet racks, mezzanine floors, multi-tier shelving and boltless racks, sized to scale with peak volumes.
Fast-turnaround slotted angle and boltless racks to get dark stores live quickly — built for both ambient and cold room storage.
Multi-tier shelving or mobile compactors, selected based on your record volume and retrieval frequency.
Our founding team brings a combined 25+ years of hands-on experience in warehousing and storage applications — shaping every system we design.
Manufacturing and site installation run under one roof — one team accountable end to end.
Dark-store rollouts move fast; our boltless and slotted-angle systems are designed to deploy just as fast.
Structural stability certification and installation sign-off provided for every site, on request.
From layout drawings to final installation, every stage is checked and signed off — no compromises in between.
We hold ourselves to the same standard we expect from our vendors — measuring our own service by whether the call gets picked up, not just whether the installation was completed.
We measure your floor, ceiling height, column grid and access constraints on-site before proposing anything.
Rack configuration, bay layout and structural load calculations are worked out against your actual SKU and pallet data.
Frames, beams and decking are manufactured to spec and quality-checked before they leave the shop floor.
Our own installation crew erects the system on-site, with minimal disruption to live operations.
Structural stability documentation, safe-load signage and ongoing inspection support are provided on handover.